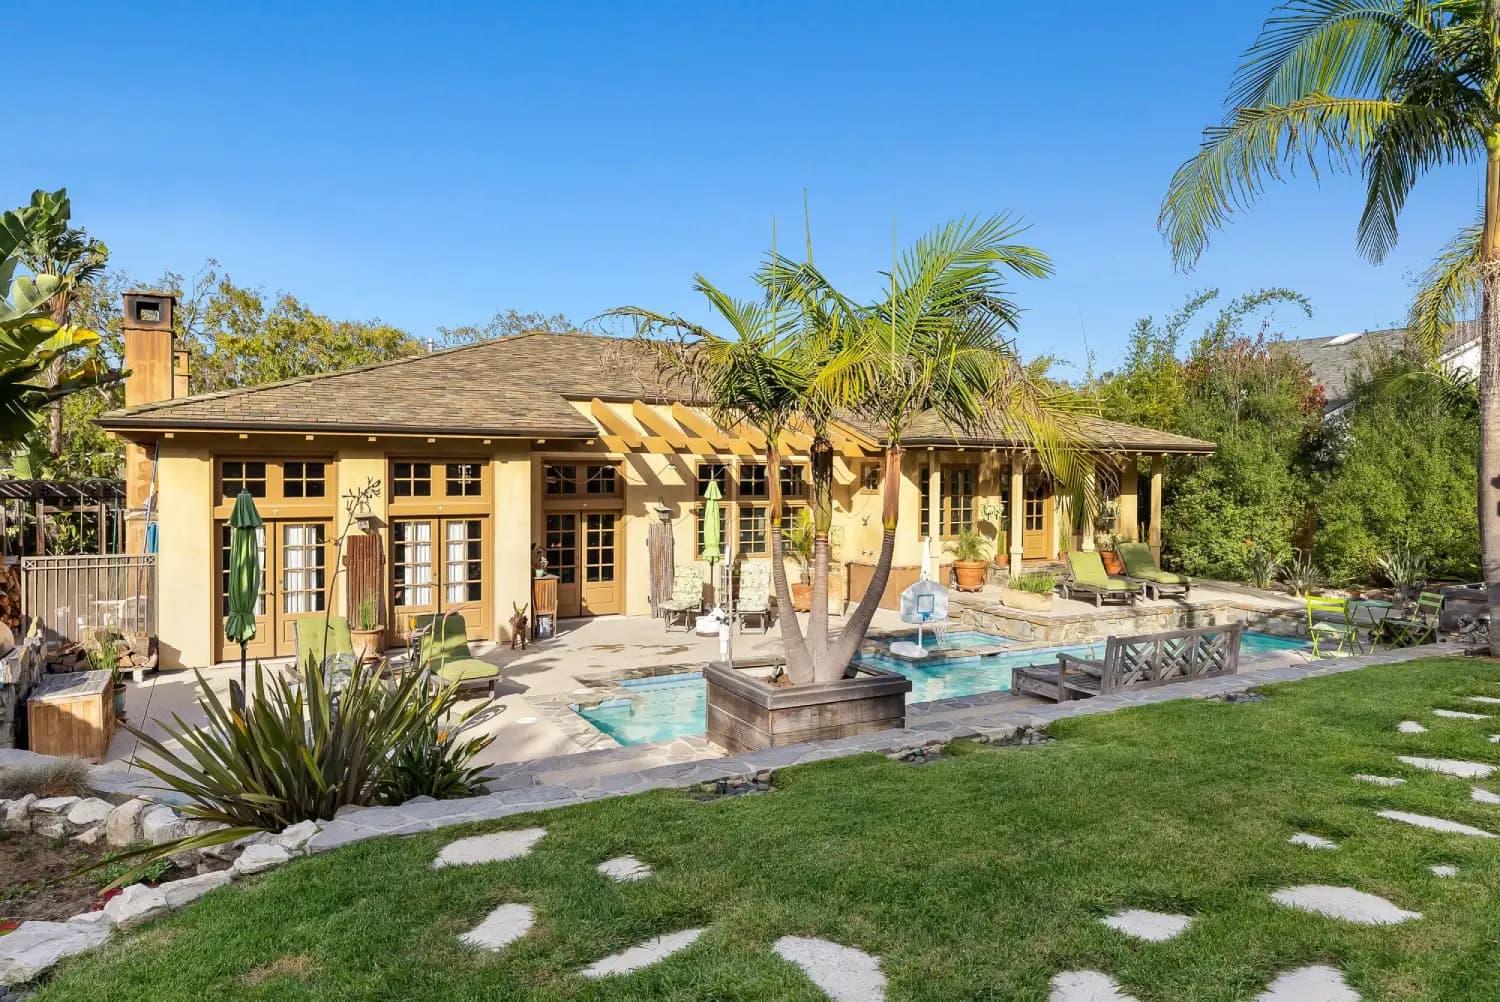
We have built enough houses in the Sand Section and El Porto to know the material list is not the same list we would write for a job in the Hill Section, and it is definitely not the same list a Pasadena builder would hand you. Salt air, fog drip, and wind exposure change the answers. The city building department at 1400 Highland Ave will not reject a spec because it is under-built for the coast, but the house will tell on you in about five years.
This post is a working material spec for a ground-up single-family build in Manhattan Beach. It is what we actually pull off the shelf when we start a set of plans, not a marketing list. We reference the California codes that drive each choice, and we note where the coastal exposure pushes us past code minimum.
Framing: Engineered Lumber Is the Default
For a Manhattan Beach lot, we spec engineered lumber for beams and long-span headers as the default, not the exception. LSL, LVL, and PSL beams hold dimension in coastal humidity better than sawn timber, and they let us keep ceilings open in the great-room layouts owners want on a 5,400 sqft lot.
Wall framing is still dimensional Douglas fir, but connectors get upgraded. Within roughly a mile of the coast, ASCE 7 puts us in Exposure D for wind. That means more hold-downs, more shear panel, and heavier straps than you would see on a comparable Torrance job.
The California Residential Code governs single-family framing here. On a 3-unit or larger project we shift to the California Building Code, which changes the review path entirely.
Cladding: Hardie and Smooth Stucco
Salt-air corrosion is high west of Sepulveda. Wood siding without a serious maintenance budget will not hold up, and stone veneer with ferrous ties will bleed rust inside of a decade.
We spec Hardie panel and smooth-finish stucco as the workhorses. Both take coastal exposure without complaint and both accept the tight, modern detailing owners want. Where we use metal trim or reveal, it is aluminum or stainless, never galvanized.
Paint and finish scheduling matters more here than most people expect. May Gray and June Gloom close the window for exterior finish paint, so we sequence cladding to hit dry weeks in late summer or early fall.
Roofing: Class A and Galvalume
Roofing is a two-part decision: fire compliance and corrosion life. On the fire side, Cal-Fire Chapter 7A drives assembly requirements in mapped WUI zones. Most of Manhattan Beach is not in a severity zone, but we still spec Class A composition or tile as the baseline because insurance carriers now ask.
For metal accents, valleys, and low-slope sections, we use Galvalume rather than plain galvanized. The city grounding is explicit on this point: spec marine-grade stainless and Galvalume west of Sepulveda. That is the standing recommendation, and we follow it.
Flashings and drip edges get the same treatment. Ferrous fasteners on a coastal roof will telegraph rust through the finish inside of three winters.
Fasteners and Connectors: Marine-Grade Stainless
This is the single line item most out-of-area builders under-spec. Every exposed fastener within a mile of the sand is stainless, and for structural connectors in the exterior envelope we specify marine-grade (316) stainless where the manufacturer offers it.
The cost delta at the fastener level is real but small on a whole-house basis. The failure mode if you skip it is not small. Corroded structural connectors are a repair that opens finished walls.
We learned this lesson the hard way on coastal work years ago, and we have carried the spec forward on projects like Raymond Estate in Hermosa Beach.
Envelope and Energy: Title 24 Drives HVAC
Title 24 Part 6, the state energy code, is currently on the 2022 cycle with the 2025 cycle phasing in. CALGreen (Part 11) is the mandatory baseline. Both drive envelope choices before we have even talked about mechanical.
We spec spray-foam or mineral-wool insulation to meet Title 24 assemblies. The bigger point is coordination: the envelope calcs need to line up with the HVAC design at framing stage, not after drywall. If HVAC design shows up late, you end up cutting into finished assemblies for duct runs that could have been chased in the framing.
On glazing, coastal exposure means we specify units rated for the wind pressures Exposure D produces. That is not a stock window in most catalogs.
Site and Foundation Notes
Manhattan Beach sits on coastal sand. Perimeter footings often need 36 inches or more of depth, and we recommend a geotechnical report on any lot with more than 18 inches of cut. On hillside or downslope lots, the soils report is typically the gating item for structural plan check.
The city height limit is 30 feet citywide for residential. Lot coverage is capped at 30 percent. If the project is in the Hill Section above 26 feet, design review applies and the material spec has to survive that review, not just plan check.
Off-street parking is required for every new bedroom. That changes the footprint math on a tight sand-section lot before we ever talk about finishes.
Utility Lead Times
The material list is only half the story. Edison service upgrades run 8 to 14 weeks from utility application to energization on a single-family panel upgrade, and that is often the critical path on a new build. We apply early.
Sewer laterals on older Manhattan Beach lots sometimes need replacement to handle a new build's fixture count. That is a civil scope, and because we hold a Class A license we self-perform it rather than subbing out and losing schedule control.
FAQ
Q: Do you have to use stainless fasteners everywhere in Manhattan Beach? A: Not everywhere, but every exposed fastener and every structural connector in the exterior envelope should be stainless west of Sepulveda. Interior framing fasteners can be standard.
Q: How long does plan check take at Manhattan Beach? A: Typical plan check runs 6 to 10 weeks. Expedited review is available. Complex sites, view-equity analysis, or Hill Section design review add time on top of that.
Q: What is the overall timeline for a new build here? A: A ground-up single-family runs 40 to 78 weeks depending on scope. Utility lead times and soils work often set the floor.
Q: Is spray foam required by Title 24? A: No. Title 24 sets performance targets. Spray foam is one path; mineral wool with a tight air-sealing package is another. The right answer depends on the assembly.
Q: Do I need a geotech report on a flat lot? A: Often yes. Coastal sand and any cut over 18 inches usually trigger the recommendation, and on hillside or downslope lots the soils report gates structural plan check.