Project · DECOMA Industries
Bat Cave
The Bat Cave is a pre-1933 unreinforced masonry building that had crumbling brick walls and failing 100’ expansive bow trusses.
- Location
- Vernon, CA
- License
- CSLB #375508 A/B
- Photographs
- 1
The work
Project notes
A condemned masonry building, saved.
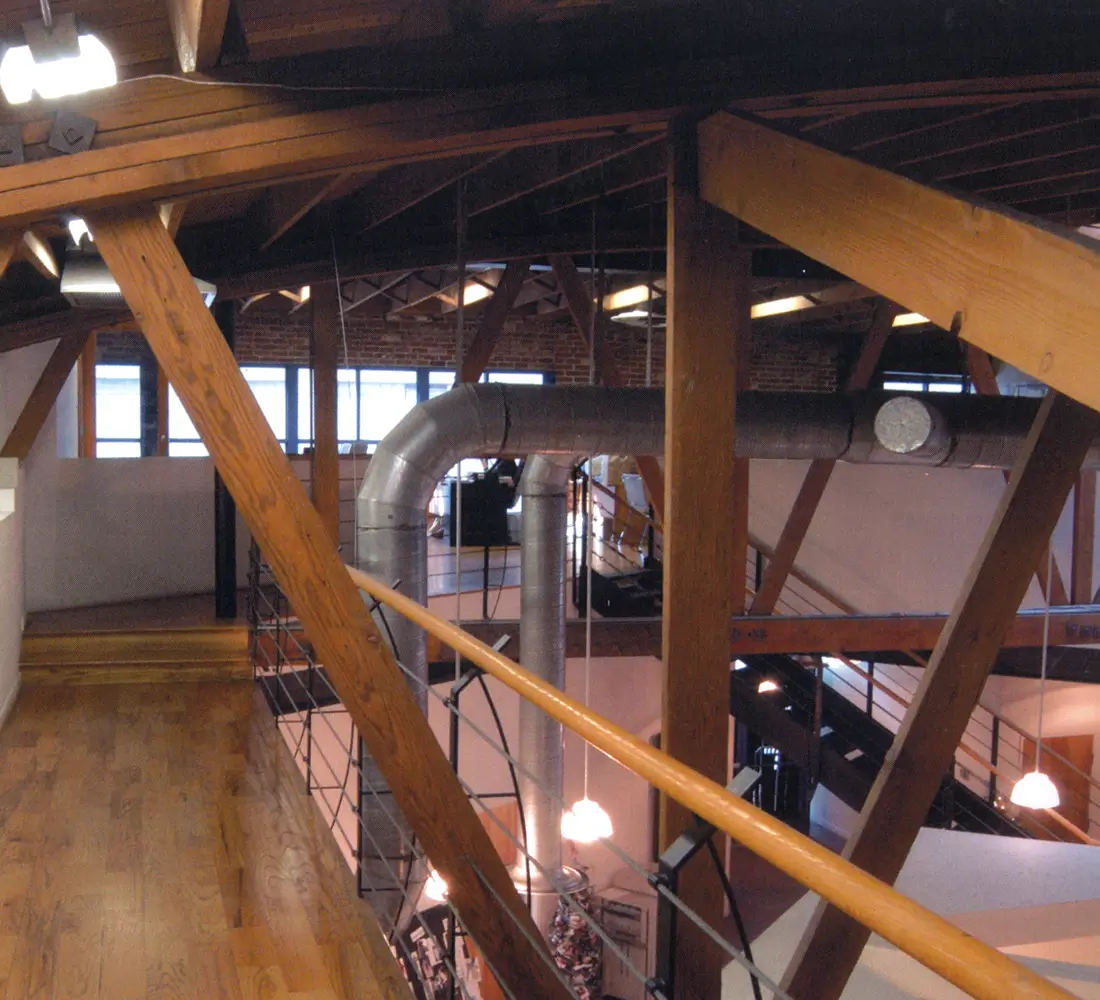
The Bat Cave is a pre-1933 unreinforced masonry building in Vernon, with crumbling brick walls and failing 100-foot bow trusses. DECOMA saved it from condemnation by structurally retrofitting the brick walls and trusses, along with a full interior renovation.
What the building holds now
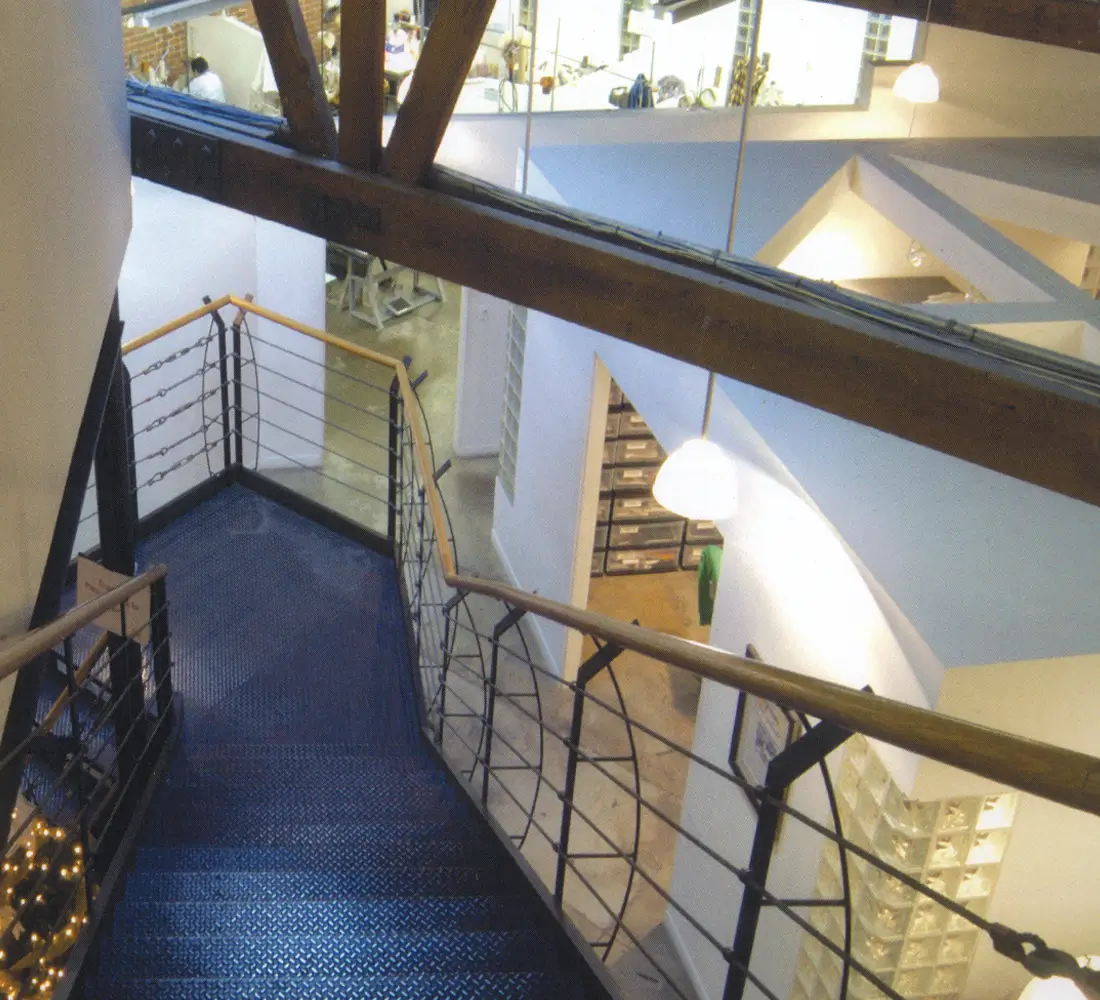
The renovated structure includes indoor parking, secondary offices, a conference room, and a full kitchen. A new 3,000-square-foot mezzanine uses the interior volume created by the existing trusses, so the building gained usable floor area without adding to its footprint.
The trusses stay in view. Restored timber bow trusses and exposed ductwork run above the wood-floored interior, and a steel staircase with diamond-plate treads drops past the curved trusses to the floor below.
Related
Gallery
On the ground.
1 photograph from the jobsite and the finish walk.
More work
Keep scrolling.
Build with us
Your project — built like this one.
One business day for a scope, schedule, and a real budget range. CSLB #375508 A/B.